
 By
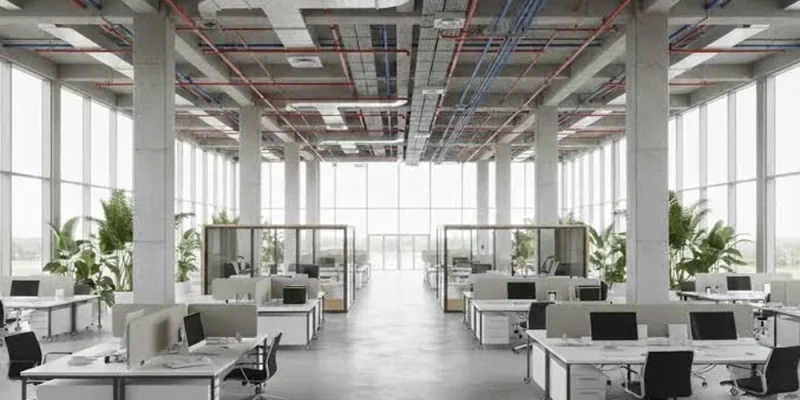
Glass, steel, and concrete might seem like ordinary materials, but in the right hands they become the building blocks of transformation. In cities like Montréal and Laval, architecture is more than a profession, it is the force redefining how we work, create, and connect in industrial and commercial spaces.
The Evolution of Industrial and Commercial Architecture
From Traditional Designs to Modern Innovations
Factories and warehouses once followed a rigid blueprint: utilitarian, boxy, and built for basic function. Fast-forward to today, and the landscape has changed dramatically. Modern industrial spaces now blend efficiency with aesthetics, providing not just a place to work, but an environment that inspires innovation and growth. Natural light, energy-saving materials, and flexible layouts have replaced the old warehouses’ dim corridors and fixed machinery lines.
Key Drivers Influencing Architectural Shifts
Several factors have pushed this evolution. Growing environmental concerns mean sustainability is no longer optional. Companies seek spaces that save energy and minimize waste. At the same time, the rise of high-tech industries demands custom solutions, think climate control for pharmaceuticals, or robust power infrastructure for data centers. Urban densification also plays a part; buildings must now fit into tighter footprints, often integrating multiple uses under one roof.
Case Study: Stendel + Reich’s Impact on Montréal’s Industrial Spaces
Designing Cutting-Edge Pharma and High-Tech Facilities
In the heart of Québec’s innovation sector, the firme architecte Stendel + Reich has made its mark by delivering tailored architectural solutions. Their work with pharmaceutical and high-tech manufacturing facilities illustrates how thoughtful design boosts productivity while protecting sensitive processes. From cleanroom standards to advanced HVAC systems, their projects support critical work in the most demanding environments.
Optimizing Distribution Centers for Efficiency and Sustainability
Distribution hubs, once considered mere storage spaces, are now precision-calibrated for speed and sustainability. Stendel + Reich’s centers in Montréal and Laval demonstrate how architecture streamlines logistics. Smart circulation plans reduce travel times for goods and workers, while green roofs and energy-efficient lighting systems shrink a facility’s environmental footprint. The result? Spaces that move products faster and cost less to operate.
Transforming Commercial Spaces: Architecture as a Brand Experience
Revitalizing Retail and Auto Dealerships Through Design
The right design can transform a store or showroom into a brand statement. Retailers no longer settle for generic malls or outdated dealerships. Instead, they want bold architecture that attracts customers and expresses their identity. By reimagining circulation, using modern materials, and focusing on customer flow, architects create memorable environments that invite shoppers to linger and return.
Creating Engaging Interiors That Enhance Customer Interaction
A store’s interior is often the silent salesperson, guiding visitors naturally from entrance to checkout. Open floor plans, strategic lighting, and clear sightlines foster engagement. Spaces are no longer static; they adapt to new retail concepts like pop-up shops or immersive displays, keeping the experience fresh and relevant.
The Role of Architecture in Future-Proofing Office Environments
Flexible Workspaces Adapting to Changing Business Needs
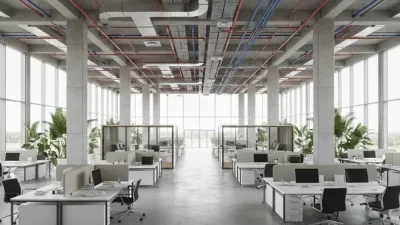
Gone are the days of endless cubicles and static offices. Today’s companies need spaces that flex with their teams. Movable partitions, adaptive layouts, and modular furniture allow businesses to grow and change direction quickly. Architects design with longevity in mind, ensuring spaces remain useful as needs evolve.
Incorporating Technology and Sustainability in Office Buildings
Smart technologies, from automated climate systems to occupancy sensors, are now standard in new offices. Sustainable design principles guide material choices and energy strategies, creating workspaces that are healthier for employees and the planet. Rooftop gardens, natural ventilation, and low-carbon materials are no longer cutting-edge, they are expected.
Architecture Shaping Institutional and Public Facilities
Designing Public Buildings That Foster Community and Innovation
Public architecture does more than provide shelter, it creates places for people to gather, learn, and collaborate. Libraries, cultural centers, and municipal buildings in Québec increasingly prioritize transparency (think glass walls and open atriums) and accessibility. These spaces become catalysts for community life and local innovation.
Case Examples from Québec’s Institutional Projects
Recent projects across Montréal and Laval showcase institutional buildings as landmarks. Whether it’s a new community hall or a state-of-the-art research facility, these structures prioritize flexibility, inclusivity, and environmental stewardship. They invite the public in and signal progress to everyone outside.
Residential Spaces within Commercial and Industrial Contexts
Integration of Senior Residences and Condominiums
Mixed-use developments are on the rise, reflecting the need for communities where people can live, work, and play in proximity. The integration of senior residences and condos within commercial corridors provides convenience and vibrancy. Architects carefully balance privacy for residents with accessibility to amenities and services.
Balancing Functionality and Comfort in Mixed-Use Developments
It’s a delicate dance: residential components demand comfort and tranquility, while commercial and industrial areas focus on efficiency. Thoughtful design employs soundproofing, separate access points, and landscaped buffers to ensure harmony.
Sustainability and Technology: The Twin Pillars of Future Designs
Smart Building Materials and Energy Efficiency
Tomorrow’s architecture leans heavily on green technologies. Solar panels, high-performance insulation, and reclaimed materials are becoming the norm. Data-driven building management systems optimize energy use in real time, reducing costs and emissions.
Data Centers and High-Tech Industrial Facilities as Architectural Challenges
Data centers are notorious for their energy demands. Architects now prioritize passive cooling, secure infrastructure, and adaptability as technology advances. High-tech industrial facilities require the same level of precision, blending resilience with rapid change.
Conclusion: The Future Landscape of Industrial and Commercial Architecture
Emerging Trends and Opportunities
Adaptive reuse, biophilic design, and net-zero construction are not just buzzwords, they represent the coming wave of architectural innovation. As cities grow denser and industries become more specialized, the need for integrated, flexible, and sustainable spaces will only intensify.
How Architects Like Stendel + Reich Are Leading the Way
Visionary firms set the pace by bridging creativity with technical mastery. Through their diverse project portfolio, architects shape environments where industry, commerce, and community thrive together. The blueprint for the future is not just about what we build, but how thoughtfully we build it.





Comments